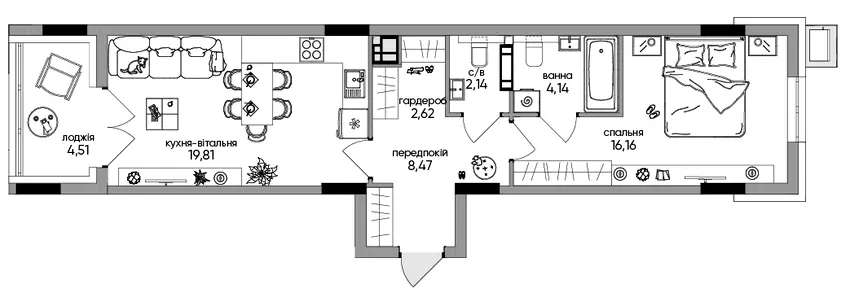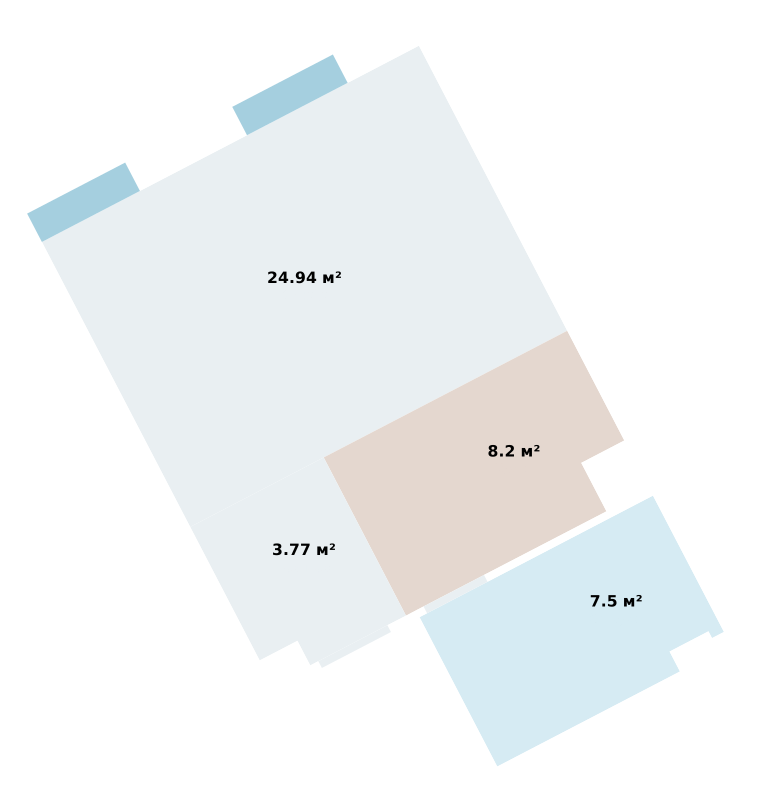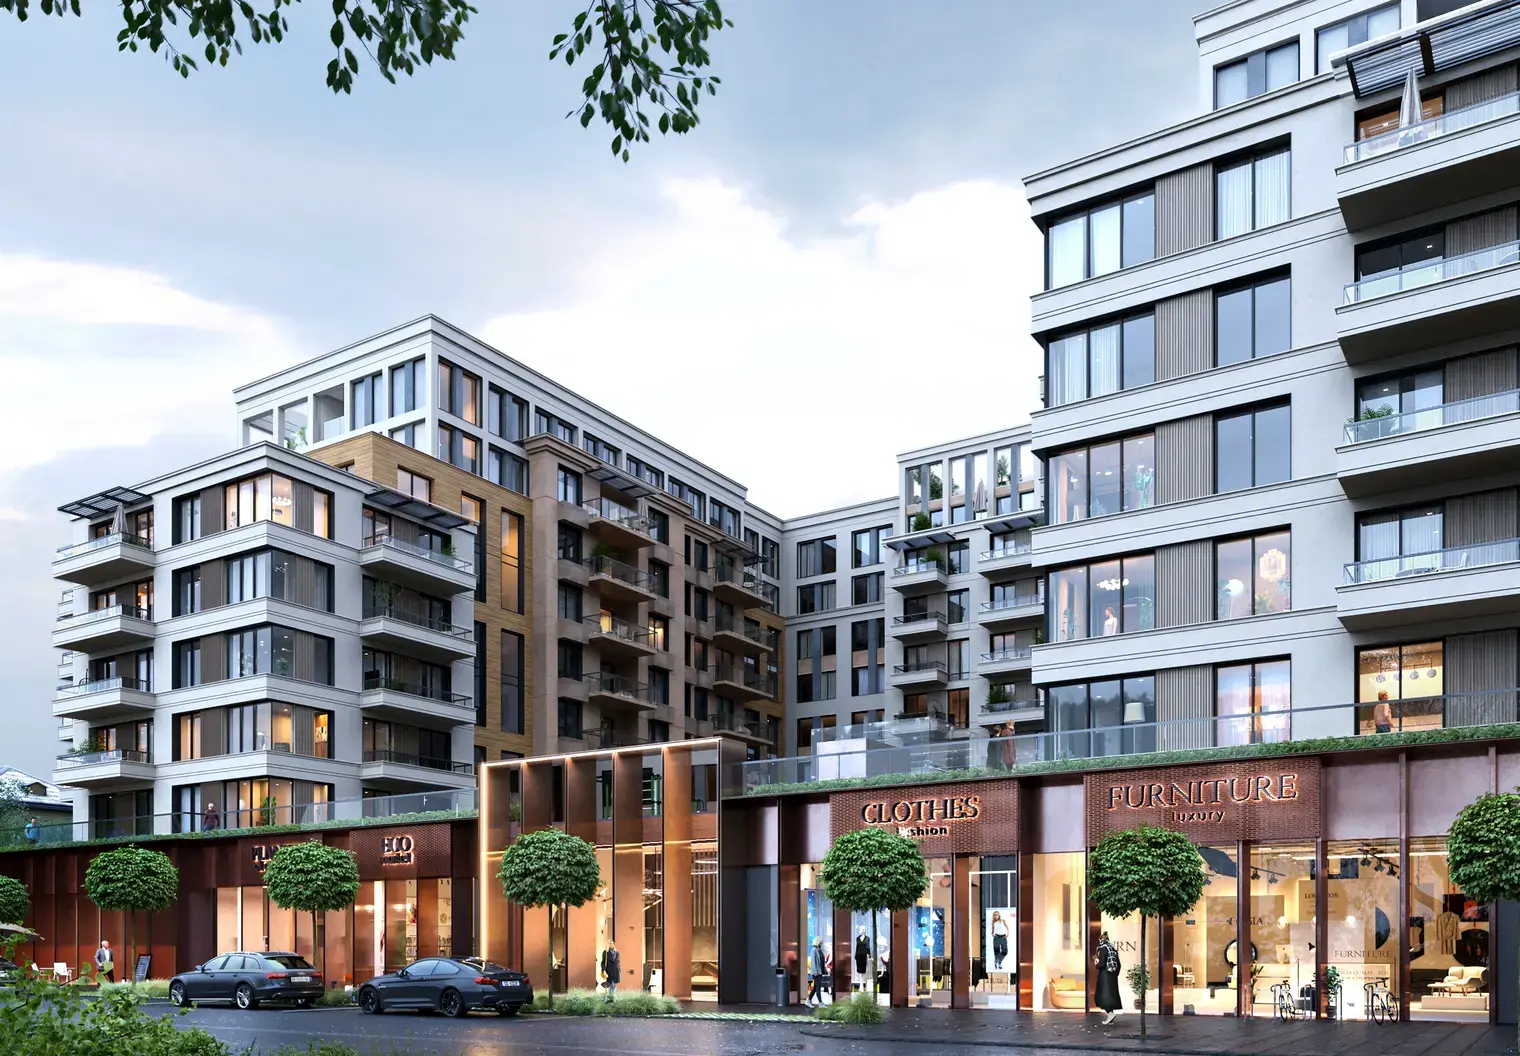
“OLEGIV Boutique Residence” is positioned as Ukraine’s first club-type boutique building, located in upper Podil at the highest point of Shchekavytsia Hill. The project is developed by the DIM Group of Companies. The architectural design of the complex impresses with its thoughtfulness and elegance. The building features 5-to-8-story sections, cascading heights, a unified stylobate, and a multi-level facade, ensuring unobstructed and breathtaking views from the apartments. Available are 1-bedroom apartments ranging from 36 to 60 sq.m, 2-bedroom units from 61 to 90 sq.m, and 3-bedroom residences from 97 to 139 sq.m, all featuring thoughtfully designed, ergonomic layouts.
The central lobby of the complex, designed by the ANTHRACITE design bureau, is executed in the style of Ukrainian neoclassicism with the integration of national symbols, creating a unique and representative space. The main elevator, designed as a glass cube, provides direct access to the building’s stylobate. Ascending in it to the apartments or to the accessible rooftop—complete with BBQ areas, a bar, and lounge chairs—offers the opportunity to enjoy panoramic views of historic Podil. All common areas will stand out with their originality and will be adorned with art objects created in collaboration with renowned artists, including the Koto brand, highlighting the uniqueness and high status of the complex.
The inner courtyard of “OLEGIV Boutique Residence” is designed as a fully enclosed, car-free space with comprehensive security, ensuring safety and tranquility for both adults and children. Residents and their guests will be able to spend time freely in cozy relaxation areas, playgrounds, and sports zones. For the convenience of car owners, a modern underground parking facility with EV charging stations is provided, which will also serve as a modern and reliable shelter.
Location
Layouts5 Apartments