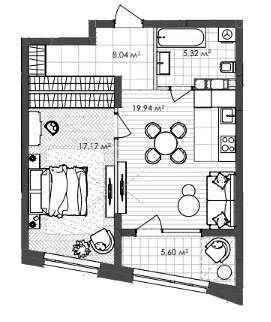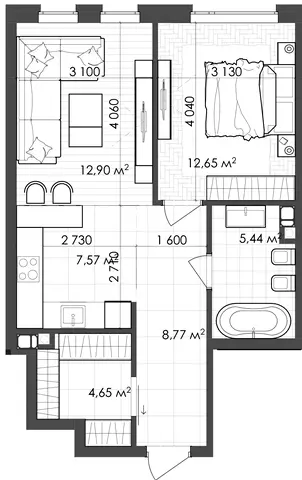
The Krauss Gallery project is a 10-story premium-class residential complex. For the convenience of its residents, the developer has incorporated office and commercial spaces on the lower floors. Located on a shared terrace, a mini-library with a cafe, a lounge area, and a gym equipped with treadmills, CrossFit gear, and a punching bag will help you unwind after a hard workday. The ground floor will feature a spacious designer lobby, offering a relaxation area with a reception desk, a comfortable meeting room, a restroom with a baby care facility, as well as pet washing stations.
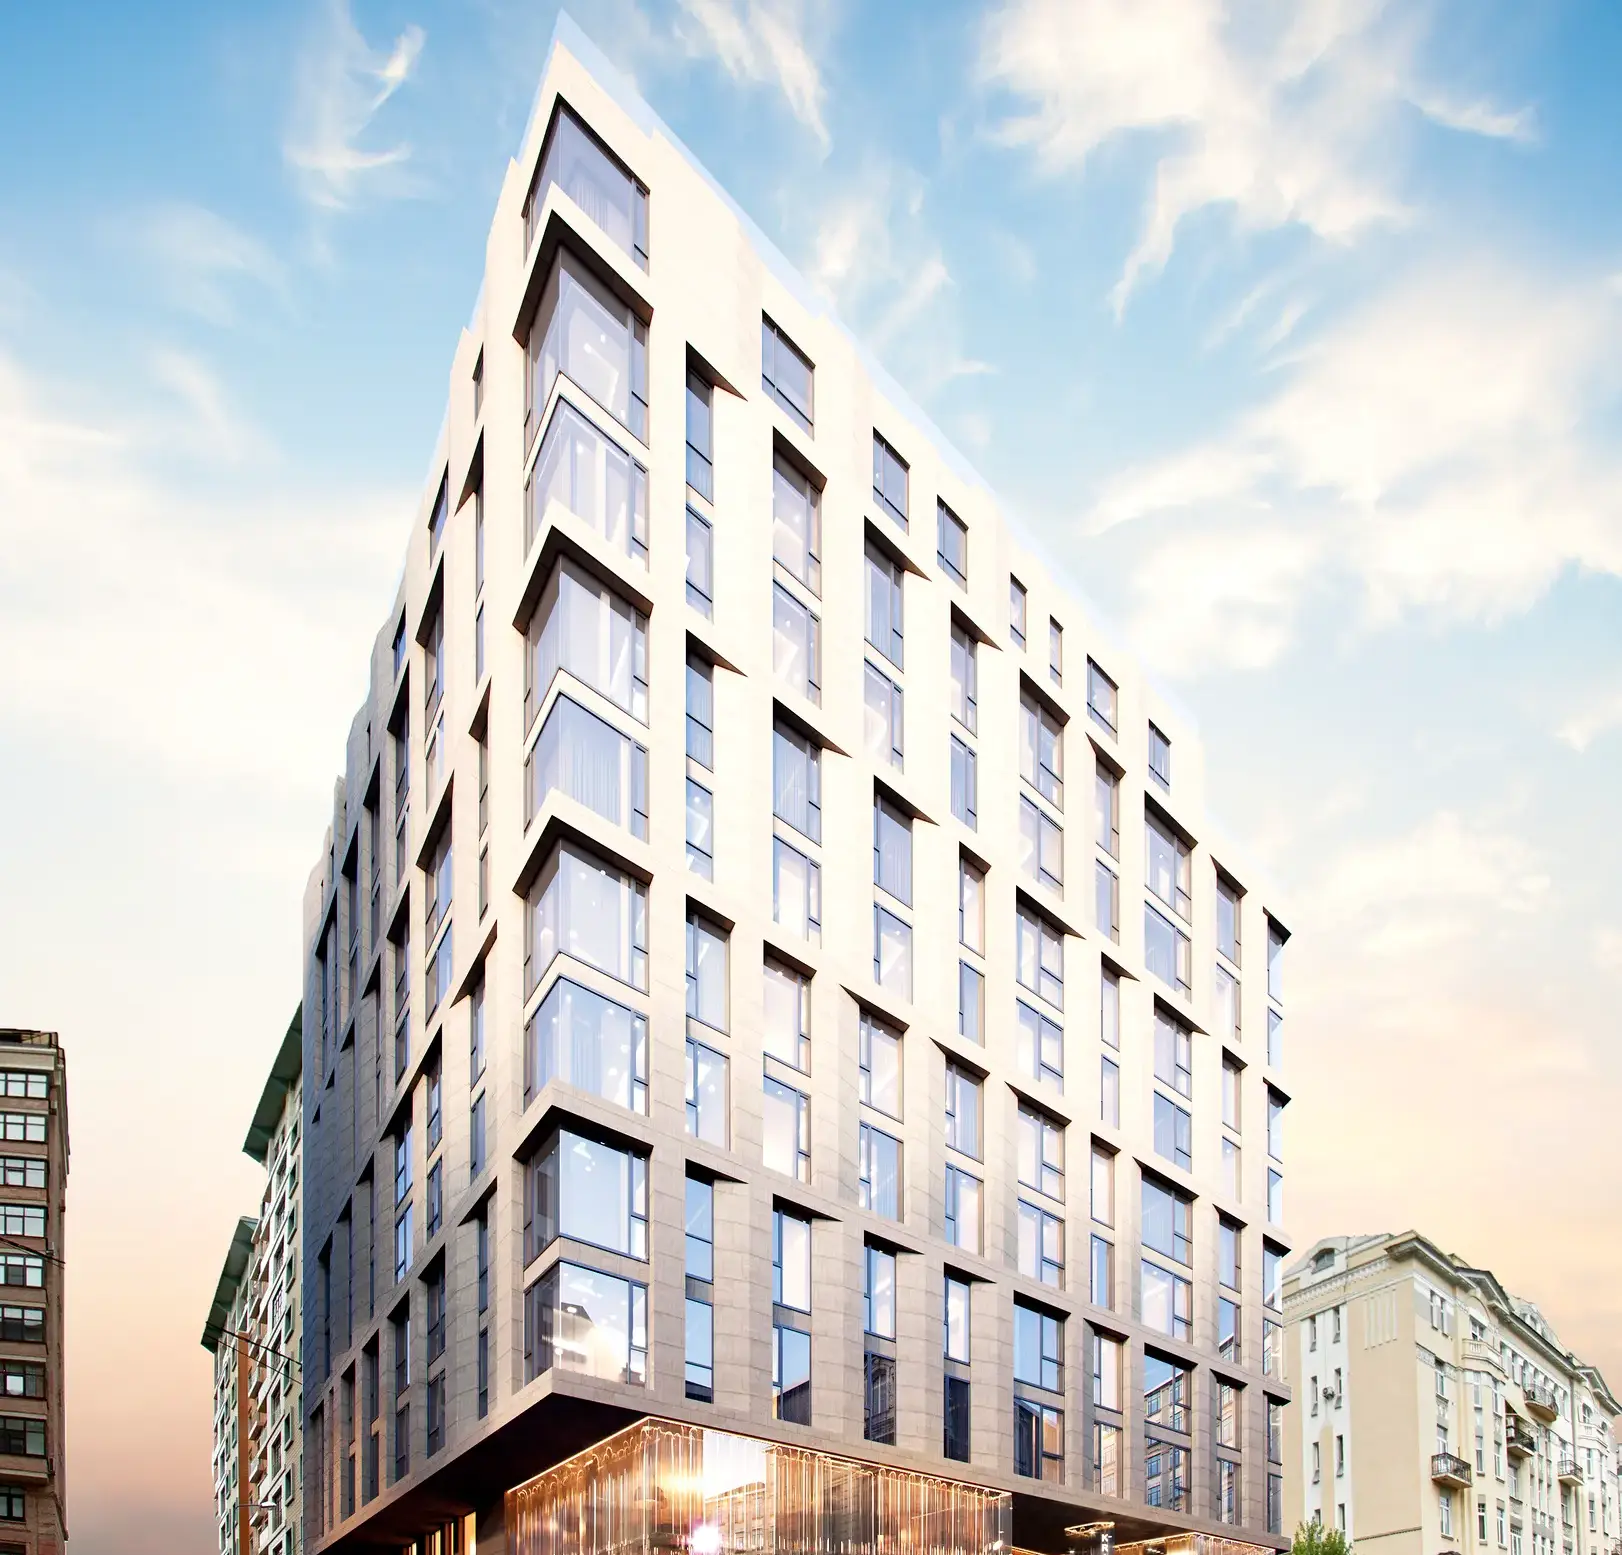
The building stands out with its modern architecture. Its cascading shapes with green terraces, a suspended ventilated facade finished with natural stone and expansive glass, high ceilings, and panoramic windows will leave no one indifferent. Another major advantage of the new complex is the ample parking available in the four-level underground facility — offering 83 car spaces and 7 motorcycle spaces, which exceeds the total number of apartments.
Location
Layouts5 Apartments